<-- style PDP --> 165 Frank Rivers Drive, Toronto - Detached for sale for $1,200,000
  • new
  • for sale
  • leased

165 Frank Rivers Drive

Toronto, Ontario, M1W 3N3 - Steeles

$1,200,000

  • Neighbourhood

    Steeles

  • Major Intersection

    Warden/Steeles

  • Listed Since: 2 day(s)

  • Last update: today

Overview

  • Property Type

    Detached, 2-Storey

  • Bedrooms

    4 + 1

  • Bathrooms

    4

  • Basement

    Finished

  • Kitchen

    1

  • Total Parking

    5 (1 Attached Garage)

  • Lot Size

    25.22x120.5 (Feet)

  • Taxes

    $6,023.40 (2026)

  • Type

    Freehold

Property Description

Property description for 165 Frank Rivers Drive, Toronto

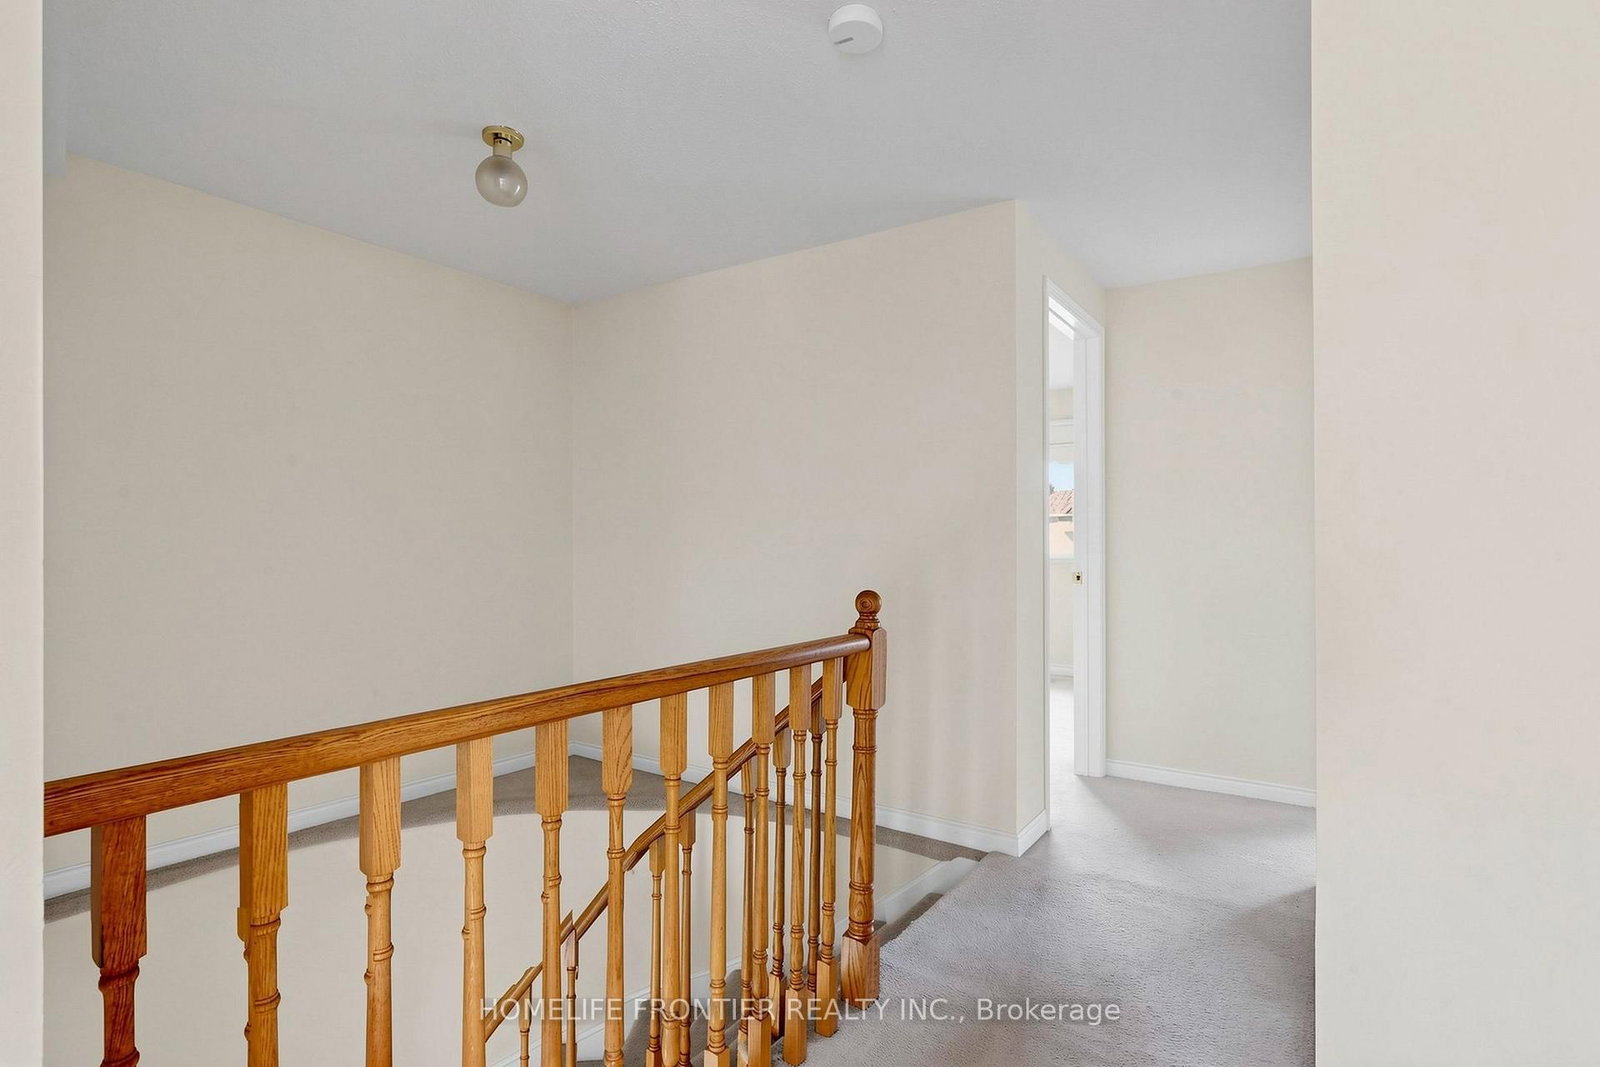
Rarely Offered, premium pie-shaped lot near Warden & Steeles, convenient Toronto location, featuring a 4 bedroom house, large 1.5 car garage with storage shelves included, double driveway that fits 4 cars, 2 full bathrooms on the second floor, 1 half bathroom on the main floor and a partially finished 3-piece basement bathroom; shower stall is roughed in/incomplete and left for the buyer to finish. Practical layout, living, dining room, family room with brick fireplace. Bright natural light from the glass sliding door flows into the eat in kitchen with a direct access outside into the expansive, wide backyard that offers enhanced privacy and highlights a seamless blend of indoor and outdoor living. Highly functional, multi-purpose basement design that features a wet bar, large game & recreational area, large bedroom/study, laundry room and a good sized storage that balances entertainment, guest hosting, and utility. Located close To Top-Ranked Schools Including Dr. Norman Bethune CI, Terry Fox PS, And Close To Supermarkets, Shops, Parks, Restaurants, Transit and Hwy.

Listed by HOMELIFE FRONTIER REALTY INC.

  • MLS #

    E14093044

  • Sq. Ft

    1500-2000

  • Sq. Ft. Source

    MLS

  • Lot Irregularities

    n/a

  • Year Built

    31-50

  • Pool

    None

  • Drive

    Private

  • Garage

    Attached, 1 spaces

  • Total Parking

    5

  • Family Room

    Y

  • Den

    Y

  • Exterior

    Brick

  • Fireplace

    N

  • Roof

    Asphalt Shingle

  • Foundation

    Concrete

  • Elevator

    n/a

  • Water View

    n/a

  • Laundry Level

    n/a

  • Heat

    Forced Air

  • A/C

    Central Air

  • Water

    Municipal

  • Water Supply

    n/a

  • Sewers

    Sewers

  • Central Vac

    N

  • Living

    4.67 x 3.05 ft Ground level

    Broadloom

  • Dining

    3.73 x 3.3 ft Ground level

    Broadloom

  • Kitchen

    4.88 x 3.07 ft Ground level

    Eat-In Kitchen

  • Family

    4.11 x 3.66 ft Ground level

    Brick Fireplace

  • Primary

    3.94 x 3.96 ft 2nd level

    4 Pc Ensuite, W/I Closet, Broadloom

  • 2nd Br

    4.06 x 3.07 ft 2nd level

    Double Closet, Broadloom

  • 3rd Br

    3.73 x 3.33 ft 2nd level

    Double Doors, Broadloom

  • 4th Br

    2.84 x 2.82 ft 2nd level

    Double Closet, Broadloom

  • 5th Br

    5.54 x 3.43 ft Bsmt level

    Double Closet

  • Rec

    6.76 x 3.63 ft Bsmt level

    B/I Bar

  • Other

    3.43 x 2.41 ft Bsmt level

  • Laundry

    3.43 x 3.18 ft Bsmt level

Thinking of Selling?

Find Out Your Home’s Value in Today’s Market!

No Email or Signup is required to view your home estimate.

estimate your home value

Contact Manoj Kukreja

Sales Representative,
Century 21 People’s Choice Realty Inc.,
Brokerage
(647) 576 - 2100

Manoj profile avatar

Inventory Graph

10 9 8 7 6 5 4 3 2 1 0 7 Months of inventory SELLER'S Market BALANCED Market BUYER'S Market

Mortgage Calculator

This data is for informational purposes only.

Mortgage Payment per month

Principal Amount

Interest

Total Payable

Amortization

Amortization

Closing Cost Calculator

This data is for informational purposes only.

Closing Cost Total for this property

Total Cash flow for purchasing this property

Down Payment(%)*
Additional information

Provincial Land Transfer Tax

Ontario Land Transfer Tax Rebate

Toronto Land Transfer Tax

Toronto Land Transfer Tax Rebate

PST on CMHC Insurance Premium

Lawyer Fees

$2,825

Government Registration Fee's

$164

Title Insurance

Closing Cost Total

Total Cash flow for purchasing this property

Provincial Land Transfer Tax

Ontario Land Transfer Tax Rebate

Toronto Land Transfer Tax

Toronto Land Transfer Tax Rebate

PST on CMHC Insurance Premium

Lawyer Fees

$2,825

Government Registarion Fee's

$164

Title Insurance

Down Payment(%)*

* A down payment of less than 20% is permitted only for first-time home buyers purchasing their principal residence. The minimum down payment required is 5% for the portion of the purchase price up to $500,000, and 10% for the portion between $500,000 and $1,500,000. For properties priced over $1,500,000, a minimum down payment of 20% is required.

Thinking of Selling?

Find Out Your Home’s Value in Today’s Market!

No Email or Signup is required to view your home estimate.

estimate your home value

Contact Manoj Kukreja

Sales Representative, Century 21 People’s Choice Realty Inc., Brokerage
(647) 576 - 2100

Manoj profile avatar

Recent Sold Listings in Steeles, Toronto

Popular Cities